


BTEC Tech Award Construction and the Built Environment – Component 3: Construction and Design | Complete 52-Slide Teaching Deck (Editable PowerPoint)
Teach the synoptic component with confidence: from reading a client’s needs to annotated concept sketches for a low-rise building, drawing on Components 1 and 2.
WHAT’S INCLUDED
52 editable slides with detailed speaker notes on every slide
An I DO → WE DO → YOU DO → CHECK → REFLECT structure throughout
An 18-lesson course map, plus learning objectives and success criteria for each section
A plain-language summary of how the assignment is assessed
LEARNING OUTCOME A – Clients, constraints and the brief
Seven building uses, with a sorting activity
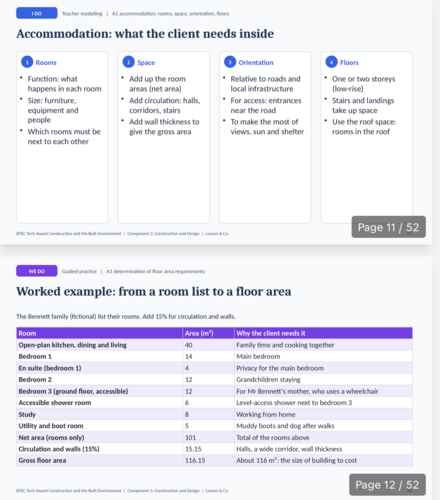
Accommodation and a worked example that turns a room list into a floor area
An orientation site plan (sun path, access, services) and a street-scene elevation
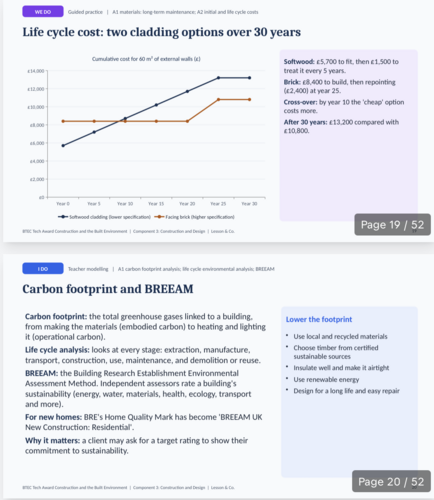
Sustainability: materials, insulation, air tightness, heat pumps, solar, and carbon footprint and BREEAM
A life cycle cost graph comparing two cladding options over 30 years
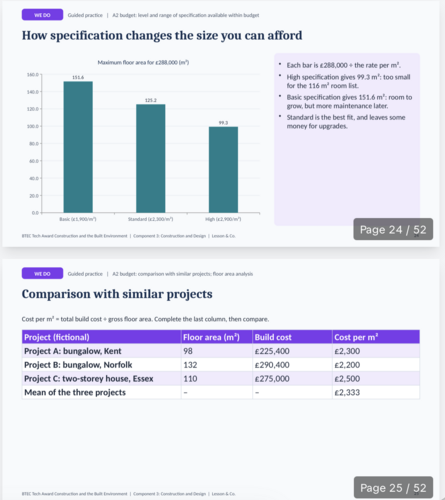
Budget to building size: contingency, cost per m², and a bar chart of specification against floor area
Comparison with similar projects, plus an illustrative cost-split pie chart
Site, building, environmental, planning and building control constraints (updated for the August 2026 NPPF)
A worked client scenario and the seven headings of a client brief
A timed practice brief for a community café (YOU DO), with worked answers
LEARNING OUTCOME B – Sketching and concept ideas
Floor plan conventions and a model plan sketch to approximate scale
Step-by-step two-point perspective and isometric diagrams
Line thickness, curves and ellipses
Four design drivers, two contrasting concepts, and an annotation checklist
A concept sketch task with support and stretch prompts (YOU DO)
CHECK AND REFLECT
Three model-answer slides from limited to comprehensive (client needs, budget analysis, annotation)
Two six-question quizzes (12 questions) with answer slides
A practice checklist and a reflection slide with an exit ticket
WHY TEACHERS LIKE IT
Every calculation (floor areas, contingency, cost per m², life cycle costs) has been checked
Fictional clients, plots and budgets, with cost rates set within typical published 2026 UK ranges
PLEASE NOTE
This is an independent resource from Lesson & Co. It is not endorsed by or affiliated with Pearson. It does not reproduce Pearson’s assessment materials or marking grids. Use only the live Pearson-set Assignment for assessment. Practice briefs are for rehearsal. Planning content refers to England; check current guidance.
Perfect for: new BTEC Construction teachers, non-specialists and departments wanting consistent delivery.
Get this resource as part of a bundle and save up to 31%
A bundle is a package of resources grouped together to teach a particular topic, or a series of lessons, in one place.
Something went wrong, please try again later.
This resource hasn't been reviewed yet
To ensure quality for our reviews, only customers who have purchased this resource can review it
Report this resourceto let us know if it violates our terms and conditions.
Our customer service team will review your report and will be in touch.
£11.99