Architecture & Technical Drawing Bundle
Resource Bundle


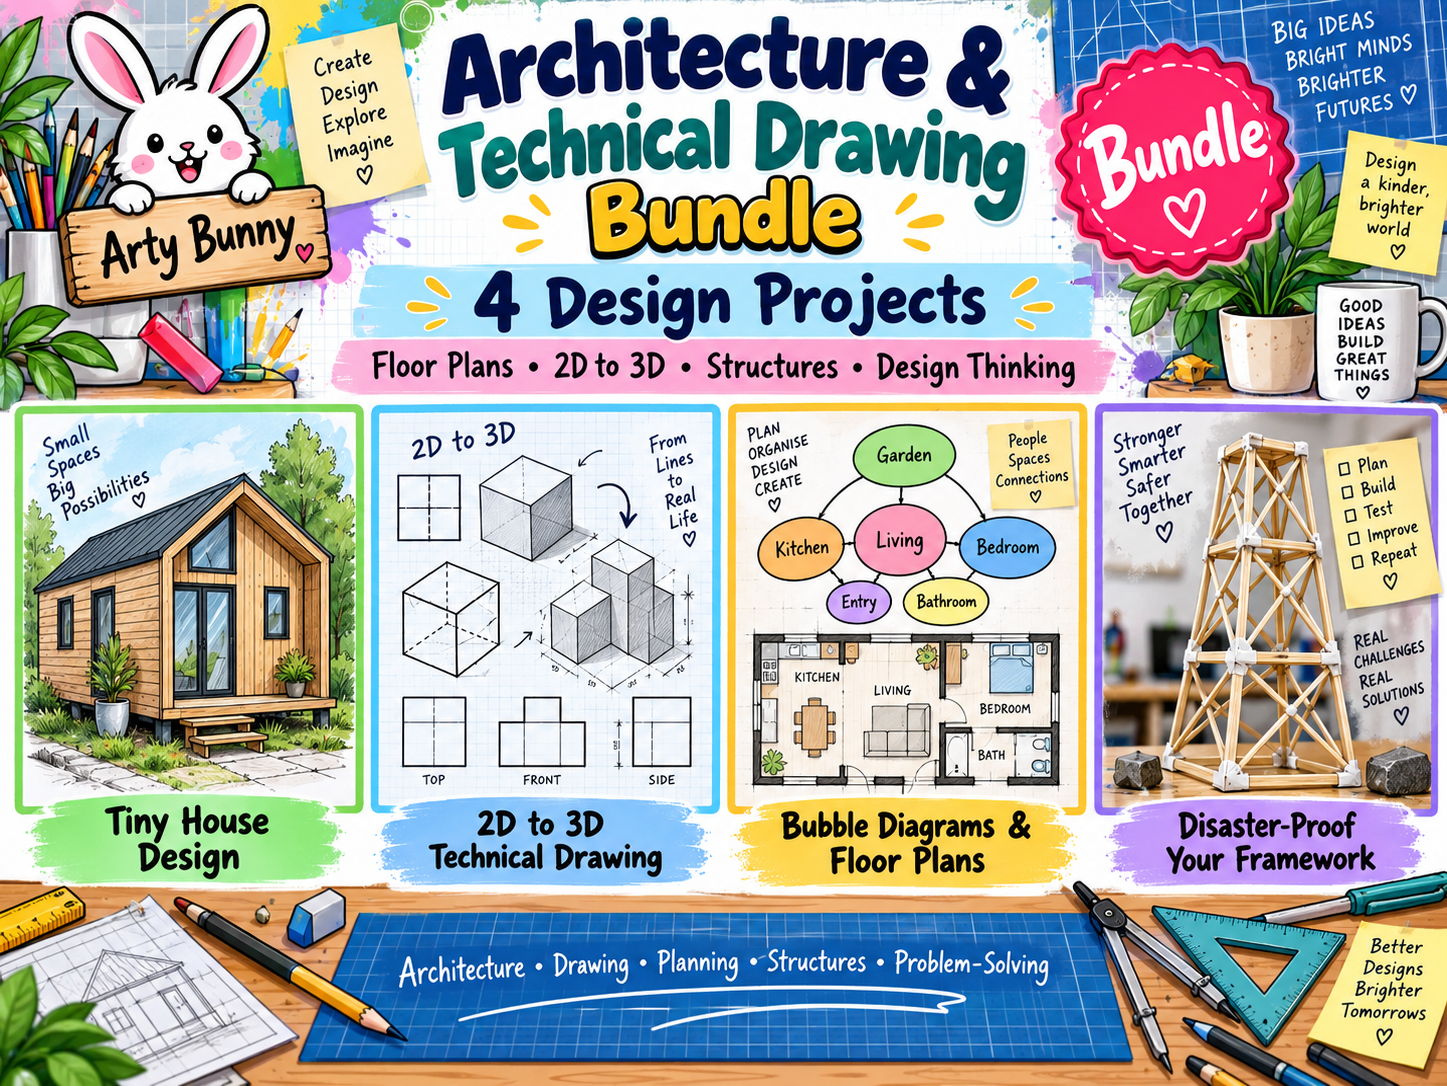

Architecture & Technical Drawing Bundle | Design, Floor Plans & 3D Drawing
Introduce students to the fundamentals of architecture, spatial planning and technical drawing through a collection of practical design challenges.
Resources include:
Students learn how designers move from an initial idea to a practical design solution.
Skills include:
Ideal for:
A useful interdisciplinary bundle combining creativity, technical skills and design thinking.
Something went wrong, please try again later.
This resource hasn't been reviewed yet
To ensure quality for our reviews, only customers who have purchased this resource can review it
Report this resourceto let us know if it violates our terms and conditions.
Our customer service team will review your report and will be in touch.