


Drawing Abbreviations, Line Types and Symbols | Level 1/2 Cambridge National Engineering design | Complete Lesson + Worksheet
This fully resourced lesson introduces students to the standard drawing abbreviations, symbols and line types used in engineering and technical drawings. Designed for Level 1/2 Cambridge National Engineering design courses, the lesson develops students’ understanding of key drawing conventions frequently assessed in exam questions. Based on the content in Lesson 1 - Drawing abbreviations, line types and symbols.
What’s Included?
Detailed lesson PowerPoint (21 slides)
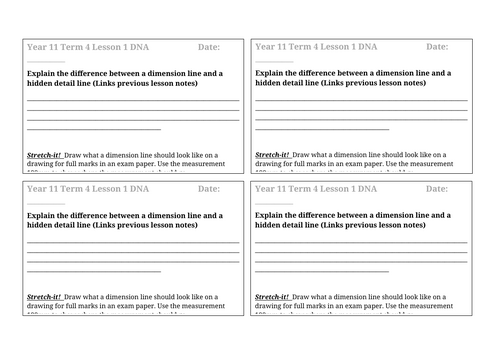
Starter (DNA) activity with answers
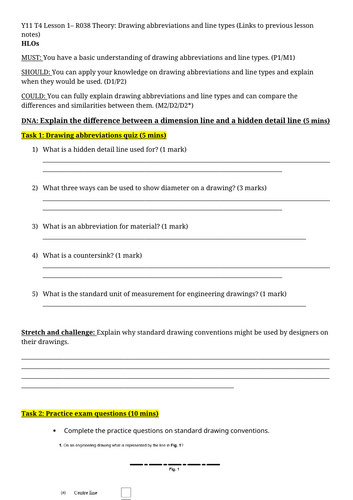
Student worksheet featuring exam-style questions
Drawing abbreviation quiz
Practice exam questions with model answers
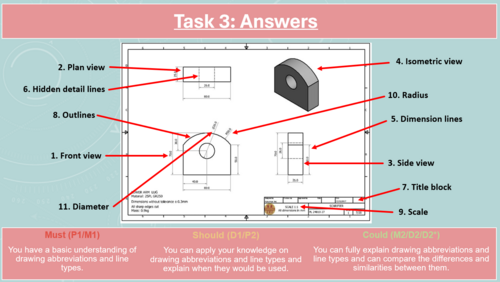
Orthographic drawing identification task
Stretch and challenge activities throughout
Plenary assessment questions
Teacher answers included
Topics Covered
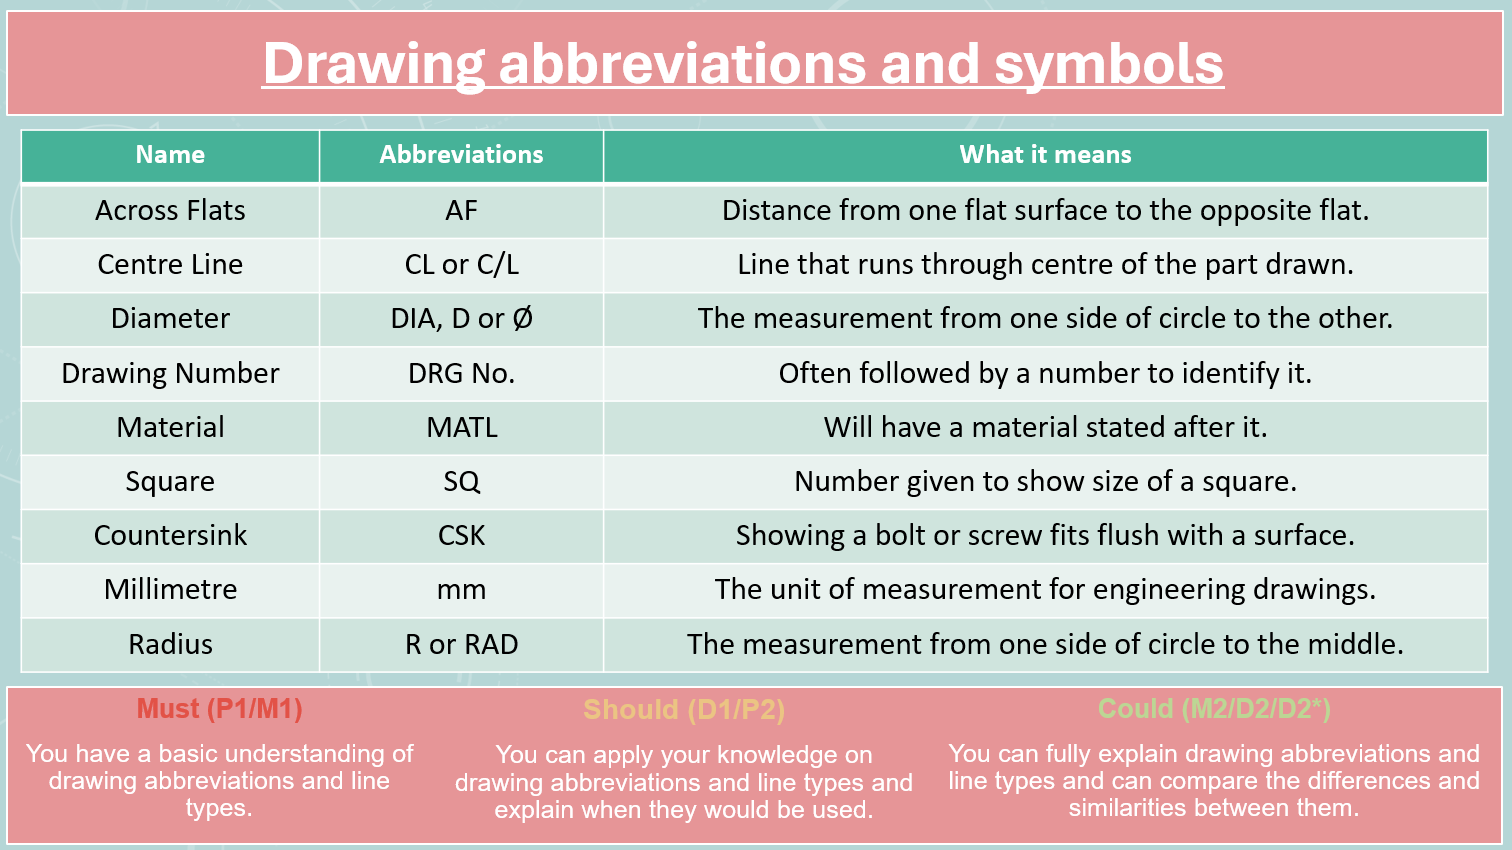
Drawing abbreviations including:
AF (Across Flats)
CL (Centre Line)
DIA / Ø (Diameter)
DRG No.
MATL
SQ
CSK
mm
Radius (R/RAD)
Standard drawing line types:
Centre lines
Hidden detail lines
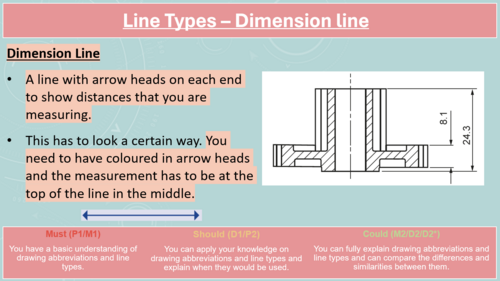
Dimension lines
Outlines
Projection lines
Leader lines
Identifying drawing conventions in orthographic drawings
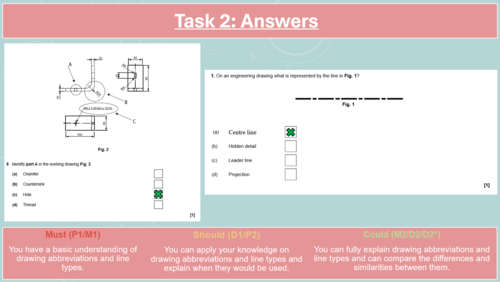
Application of conventions in exam questions
Something went wrong, please try again later.
This resource hasn't been reviewed yet
To ensure quality for our reviews, only customers who have purchased this resource can review it
Report this resourceto let us know if it violates our terms and conditions.
Our customer service team will review your report and will be in touch.
£2.00