


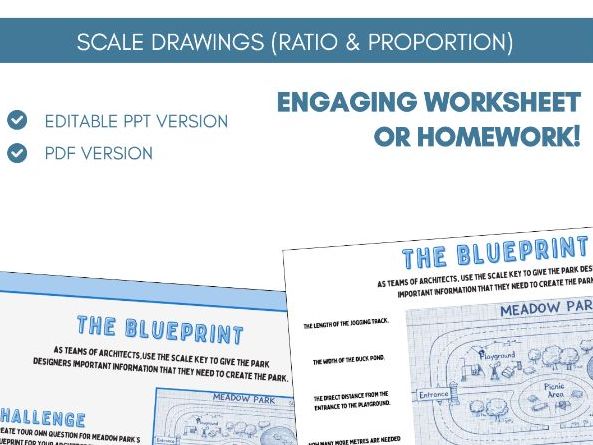
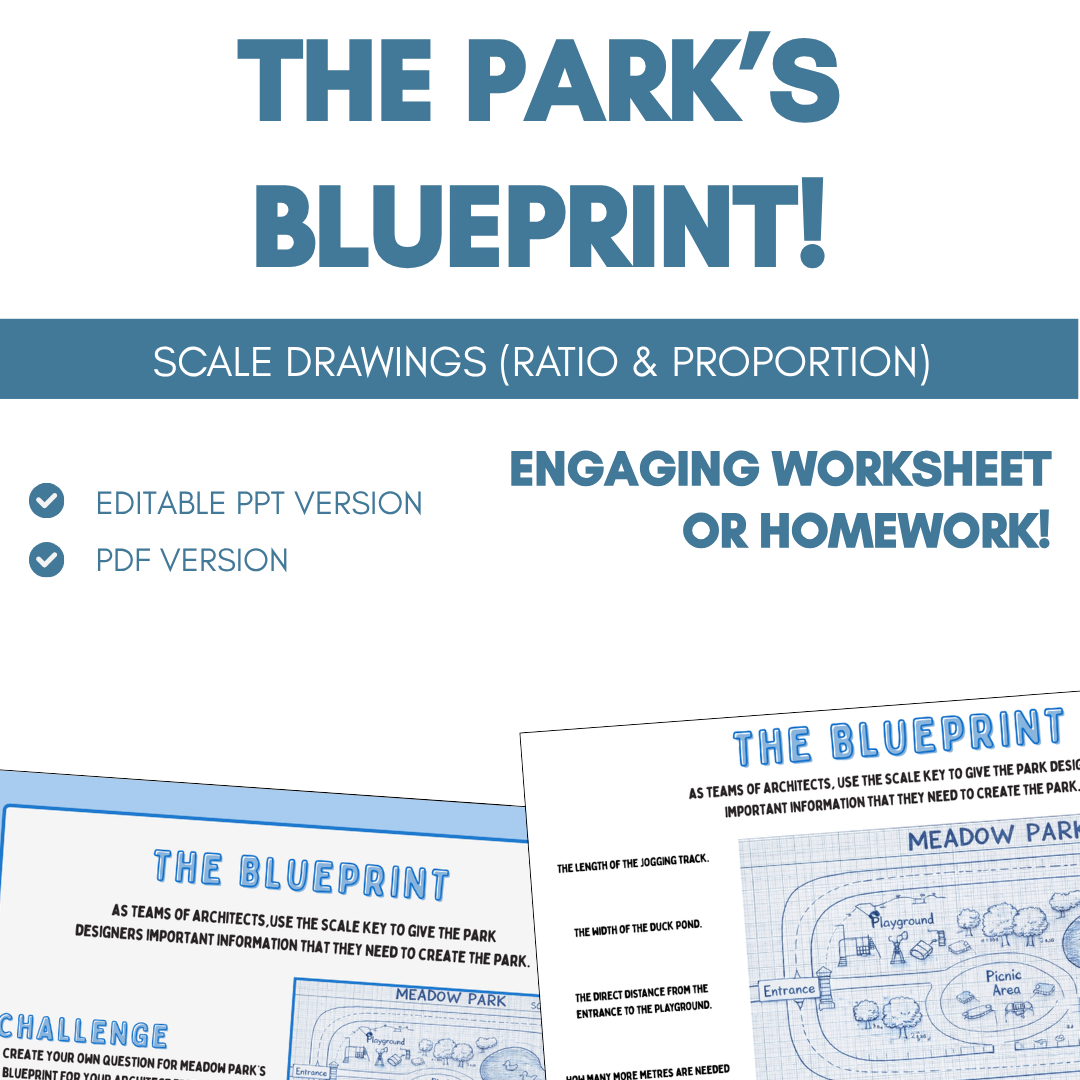
This task allows students to put their understanding of ratio, scale factors, and scale drawings into practice, in the context of a park’s blueprint!
Students will have a blueprint of a local park with a scale of 1cm = 10m. As a developing architect, students must find the scaled down dimensions and give the park designers the real-life dimensions of specific features needed to create the park, e.g. the width of the duck pond.
This download provides both the Editable PPT Version and the PDF Version.
Something went wrong, please try again later.
This resource hasn't been reviewed yet
To ensure quality for our reviews, only customers who have purchased this resource can review it
Report this resourceto let us know if it violates our terms and conditions.
Our customer service team will review your report and will be in touch.
£1.00