


Product Description
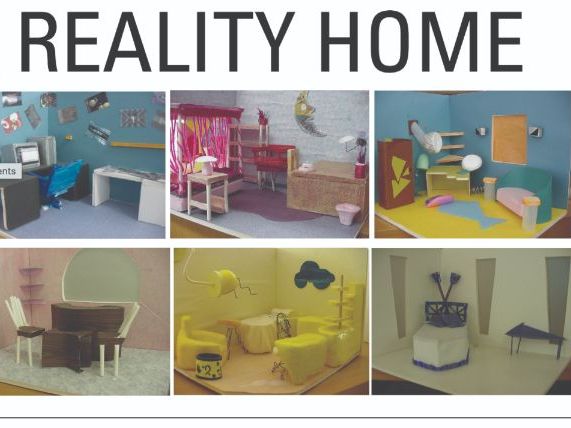
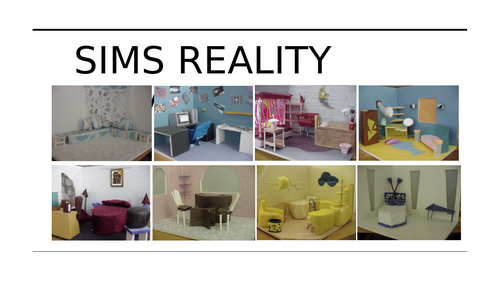
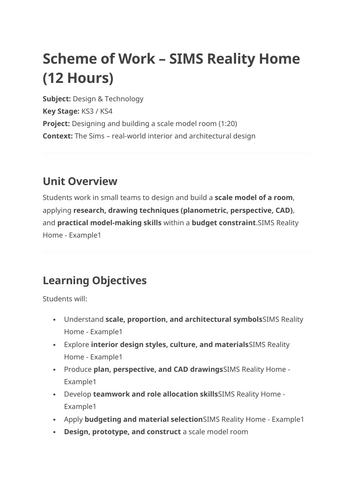
This 12-hour unit of work, inspired by The Sims, challenges students to design and construct a scale model of a room. The project combines interior and architectural design principles with key drawing techniques, including planometric, perspective, and CAD drawing.
Working collaboratively in teams, students take on defined roles, developing leadership and teamwork skills while working within a set budget. This real-world constraint encourages thoughtful decision-making, creativity, and problem-solving throughout the design process.
Highly engaging and hands-on, this project is consistently popular with students. It offers a rewarding design-and-make experience, blending technical drawing, CAD skills, and practical prototyping.
What’s included:
Fully resourced PowerPoint lessons
Ofsted-ready scheme of work
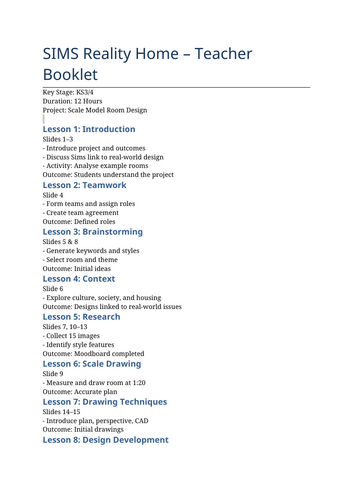
Suggested sequence of learning
Curriculum intent and impact statements
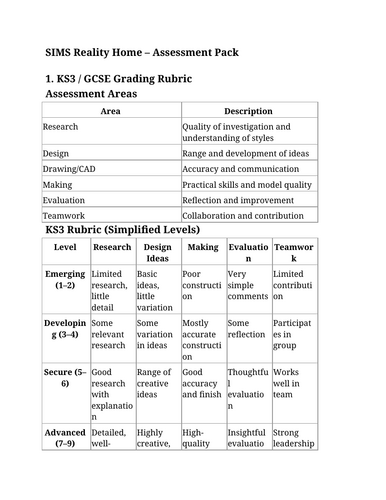
Assessment framework
Differentiation strategies
Something went wrong, please try again later.
This resource hasn't been reviewed yet
To ensure quality for our reviews, only customers who have purchased this resource can review it
Report this resourceto let us know if it violates our terms and conditions.
Our customer service team will review your report and will be in touch.
£5.00